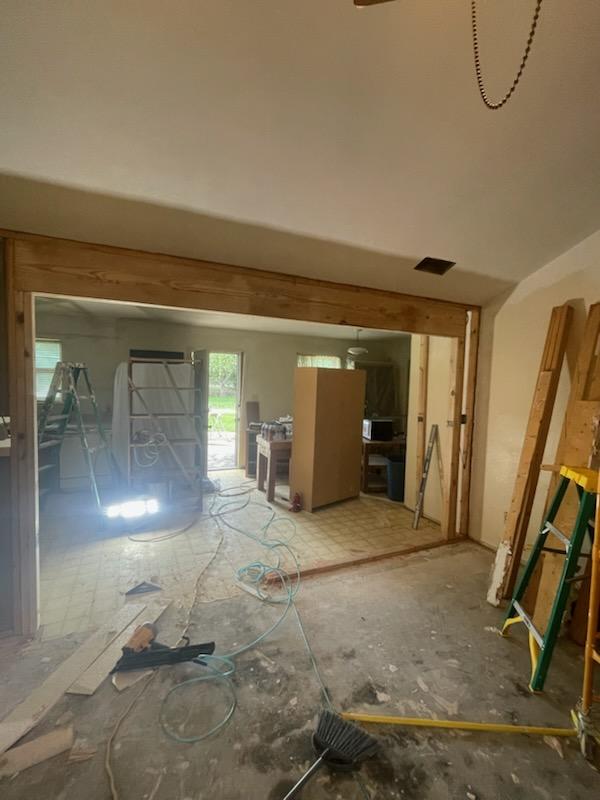
Start with Your Goals
A kitchen remodel changes how your home works and feels every day. Before you pick out tile or cabinet colors, take time to think about what is not working in your current kitchen. Is the counter space too tight for cooking? Do you need more storage for pots and small appliances? Are you hoping to open up the room for better flow when people gather? These answers shape every decision that follows, from the layout to the materials you choose. Our crew has seen homeowners who rush into picking finishes only to realize later that the layout still frustrates them. The most successful remodels start with a clear list of what must improve.
Think about how you actually use the kitchen, not how you imagine a perfect kitchen should look. If you cook every day, you will want durable surfaces and good lighting over the prep areas. If the kitchen is mostly for reheating and takeout, you might prioritize a clean look and easy maintenance. Also consider how long you plan to stay in the home. A kitchen that suits your own habits is different from one designed to appeal to future buyers. Write down your top three priorities and share them with your contractor early. That way, the whole crew knows what matters most when decisions come up during the work.
Layout and Work Zones
The layout of your kitchen determines how easy it is to move between the sink, the stove, and the refrigerator. These three points form what tradespeople call the work triangle, and a good layout keeps them close without traffic cutting through the middle. A common mistake is to spread these stations too far apart or to block the path with an island that is too large. When our crew measures a kitchen, we look at how doors swing, where the main walkways are, and whether the dishwasher can open without hitting the cabinet across from it. Small changes in placement can make a big difference in daily use.
Think about adding zones for specific tasks. A coffee station near the refrigerator keeps the morning rush out of the cooking area. A baking zone with deep drawers for mixing bowls and a solid counter for rolling dough saves steps. If you entertain often, include a landing zone near the oven where hot dishes can rest safely. The best layouts are not just about looks; they are about reducing the number of trips you make across the room. Talk through your daily routine with your contractor so they can adjust the plan to fit how you actually move through the space.
Choosing Materials and Finishes
The materials you choose affect how long the kitchen lasts and how much maintenance it needs. For countertops, granite and quartz are popular because they resist heat and scratches, but soapstone and butcher block have their own advantages if you like a softer look and are willing to oil the surface. Cabinet construction matters more than the door style. Plywood boxes with dovetail drawers hold up better than particleboard with stapled joints. Our crew recommends checking the thickness of the drawer sides and the type of drawer slides, because those parts get the most daily use. A cheap cabinet can look good in the showroom but sag after a few years.
Flooring should handle spills and heavy foot traffic. Porcelain tile and luxury vinyl plank are both water-resistant and easy to clean. Hardwood in a kitchen can warp if water sits on it, so if you choose wood, make sure the finish is a good one and that you wipe up spills quickly. Backsplash tile is a chance to add color or texture without a big expense, but keep in mind that grout lines need sealing and cleaning. For the sink, a deep single-basin undermount style is easier for washing large pots than a divided sink. Match the finish of your faucet and hardware to the overall style, but prioritize function over fashion.
Lighting and Ventilation
Good lighting in a kitchen is not just about a single ceiling fixture. You need three layers: ambient light for general brightness, task light over the counter and stove areas, and accent light to highlight features like a backsplash or open shelving. Under-cabinet lighting is one of the most practical upgrades because it puts light directly where you chop and stir without casting shadows. Recessed cans in the ceiling work well for ambient light, and a pendant or two over an island adds both light and style. Dimmer switches let you adjust the brightness for different times of day.
Ventilation is often overlooked but critical for removing cooking odors, grease, and moisture. A range hood that vents to the outside is far more effective than a recirculating model that just filters the air and blows it back into the room. Look for a hood that is at least as wide as your cooktop and rated for the cubic feet of your kitchen. If your kitchen is open to the living room, a good hood keeps the whole house from smelling like last night's dinner. Our crew always checks the duct path before the job starts, because running a new duct through a wall or ceiling can add work if the route is not planned ahead.
Timeline and Working with Your Crew
A kitchen remodel typically takes several weeks from demolition to final touches. The exact timeline depends on the scope of work, the availability of materials, and the complexity of the layout changes. Custom cabinets often take longer to arrive than stock cabinets, and countertop fabrication can add a week or more if the slab needs to be cut and polished. Our crew works on site at your home, so we load up each morning, drive to your house, work through the day, and clean up before we leave. You will need to plan for temporary meal setups, and we recommend setting up a small kitchen in another room with a microwave, a toaster, and a mini-fridge.
Stay in regular communication with your contractor. Ask for a rough schedule at the start so you know when the noisy work happens and when the quieter finishing stages begin. Be prepared for small surprises, like an electrical wire that needs moving or a wall that is not as straight as it looked. These are normal in older homes. The key is to have a contractor who tells you about them as they come up and explains the options. When you understand what is happening and why, the process feels less stressful. A well-planned kitchen remodel is a big job, but with the right preparation and a crew that respects your home, the result is a room you will enjoy for years.