Kitchen Remodeling
Kitchen Remodeling in San Marcos, TX. Free, no-pressure estimates.
5.0 stars on Google
From 66 Google reviews.
Local, and close by
Covering San Marcos, TX and the surrounding Hays County area.
Free estimates
Tell us what needs doing and we will come out and take a look.
About our kitchen remodeling
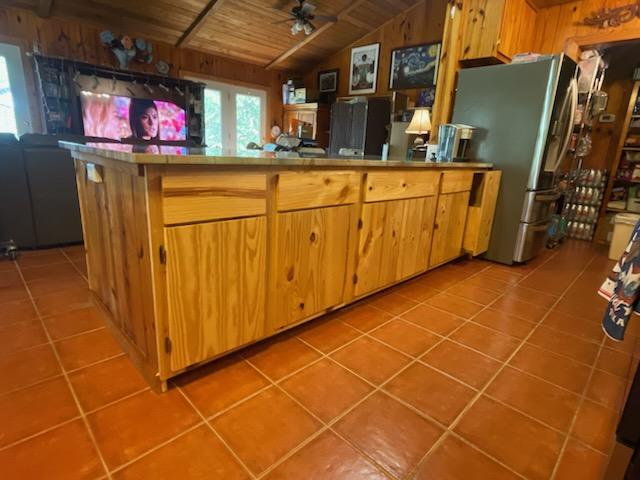
A kitchen remodel is a major renovation that touches plumbing, electrical, and structure. Homeowners call when cabinets are worn, the layout no longer works, or they want to improve function and resale value. You are likely living with dated finishes, limited counter space, or poor traffic flow. The project disrupts your daily routine, so you need a crew that coordinates every trade and keeps the job moving forward.
We start with full demolition, removing cabinets, countertops, flooring, and fixtures. Rough-in work follows: electricians run new wiring for outlets and lighting, plumbers relocate supply lines and drains, and carpenters frame any wall changes. Then we install drywall, set cabinets, and fit countertops. Finally, we mount backsplash tile, connect plumbing fixtures, install flooring, and add trim. We use laser levels, miter saws, and tile cutters for precision.
Job cost and timeline vary with kitchen size, material grades, and layout complexity. Custom cabinetry and natural stone countertops take longer to fabricate and install than stock units. Moving walls, windows, or plumbing adds structural work and permits. Older homes may have unlevel floors or outdated wiring that require extra prep. Your access to the work area and whether you live in the home during the remodel also affect the schedule.
On the first day, we set up dust barriers, lay walk-off mats, and protect adjacent rooms. We cover floors and seal off vents. Each day ends with a cleanup of debris and tools. Before we arrive, clear the kitchen of food, dishes, and valuables. After completion, we do a final walk-through with you, check all fixtures, and touch up paint. You will need to wait for countertop sealers or tile grout to cure before normal use.
Seamless Countertop Joints
A poorly aligned seam in laminate or quartz countertops collects grime and fails over time. We use seam setters and color-matched adhesive to create invisible joints.
Soft-Close Hinge Adjustment
Cabinet doors that sag or slam are common after installation. We adjust all hinges and drawer slides on site so every door closes smoothly and silently.
How we work
- Same crew from quote to clean-up
- We come to you, every time
- Drop cloths and plastic before work starts
- Materials chosen for the local climate
- Debris hauled off each day
- Final walkthrough before we leave
Get a Free Quote
Our 4-step kitchen remodeling process
Demolition & Prep
We remove old cabinets, countertops, flooring, and fixtures. The space is cleared down to studs and subfloor so we can inspect the underlying structure.
Rough-In Work
Plumbers and electricians run new lines for sinks, dishwashers, outlets, and under-cabinet lighting. We frame any wall openings or soffit removals.
Installation
We hang cabinets, set countertops, tile backsplashes, and lay flooring. Each piece is leveled and fastened before the next step begins.
Finishes & Trim
We install baseboards, crown molding, cabinet hardware, and plumbing fixtures. Final caulk, touch-up paint, and a full cleanup complete the job.
Why Ivy Handyman & Remodeling Services LLC for kitchen remodeling
Coordinated Trades
A kitchen needs plumbing, electrical, and carpentry to work together. Our crew handles all three, so the sink drain lines up with the cabinet cutout and the outlet box lands exactly where the backsplash tile ends.
Dust Containment
Demolition and drywall work create fine dust that travels through the whole house. We seal doorways with plastic sheeting, use negative air machines, and clean each zone before moving to the next.
Phased Estimates
You see the cost broken down by demolition, rough-in, cabinets, countertops, and finishes. That way you can choose where to spend more and where to save without guessing the final number.
Related services
View all services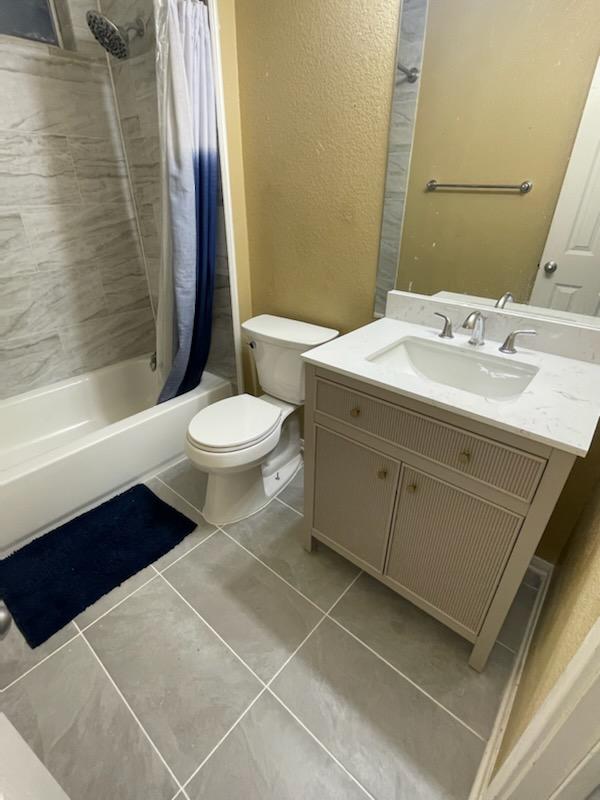 Bathroom RemodelingWhether you are updating a guest bath or completely redoing a master suite, we handle the tile, plumbing, and fixtures. We match existing finishes when needed and blend new work with old so it looks like it was always there. Our crew has experience with historic homes and modern builds alike.View details
 PaintingInterior and exterior painting that transforms your space. We prep surfaces properly, use quality paint, and clean up thoroughly. Our team has painted everything from single rooms to whole house remodels, and we take the same care on every job.View details
 FlooringHardwood, laminate, tile, and luxury vinyl plank installation. We match existing flooring when we are extending a room, and we handle the subfloor prep so your new floor sits flat and lasts. Our team has experience blending new hardwood with old to create a seamless look.View details
Kitchen Remodeling FAQs
Get a Free Estimate
Tell us about your project and we will get back to you within one business day to schedule a time to come look at it.