Porch & Deck Building
Porch & Deck Building in San Marcos, TX. Free, no-pressure estimates.
5.0 stars on Google
From 66 Google reviews.
Local, and close by
Covering San Marcos, TX and the surrounding Hays County area.
Free estimates
Tell us what needs doing and we will come out and take a look.
About our porch & deck building
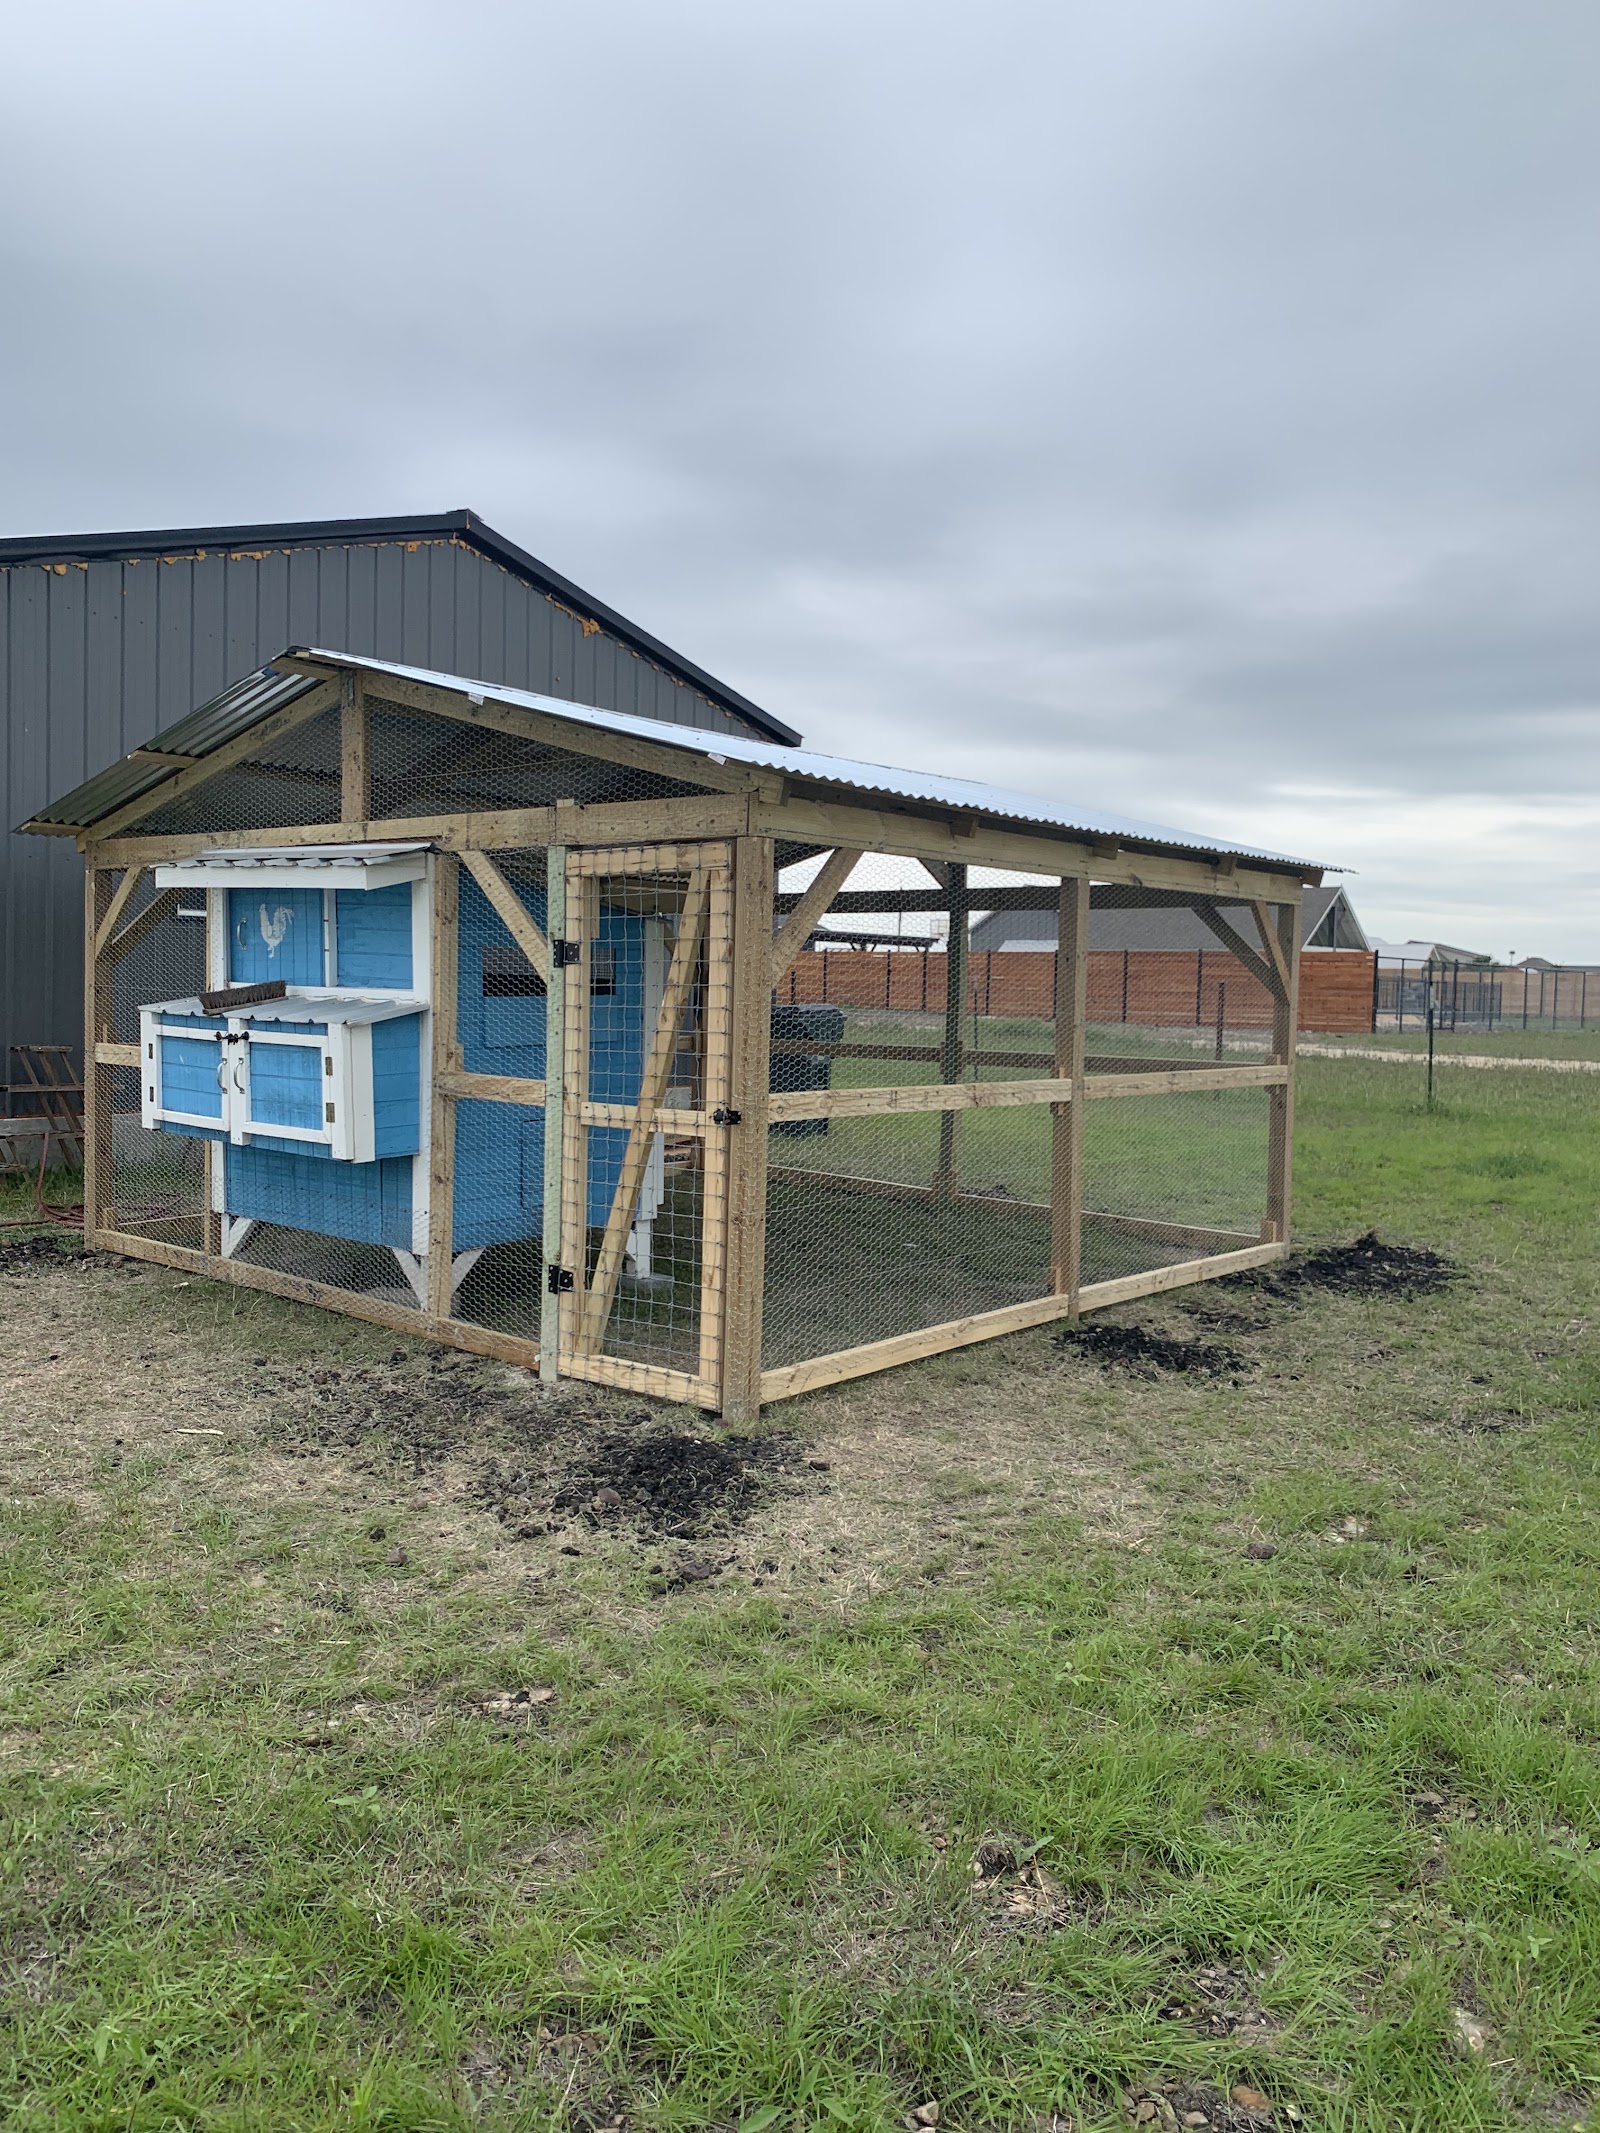
A homeowner calls about a porch or deck when they realize their backyard is unusable for half the year. They want a screened room that keeps out mosquitoes and wasps, or a deck where they can set out chairs without sinking into mud. The existing slab or stoop is too small, and the sun bakes the back of the house. They need a structure that adds living space without the cost of a full addition.
We start by digging holes for concrete footings below the frost line, then set posts on galvanized brackets. The frame is built with pressure-treated lumber, joists spaced 16 inches on center, and decking screwed down with hidden fasteners if composite is chosen. For screened porches, we install a roof system, typically standing-seam metal or shingles, then staple 18-mesh screening onto the framing and trim it with cedar or PVC.
Size drives the material quantity and labor hours, but access matters too. A backyard only reachable through a narrow gate means every board and sheet of plywood gets carried by hand. Soil condition changes the footing depth: clay holds water and requires deeper piers, while sandy soil drains fast. Composite decking costs more than wood but needs no staining. Weather delays framing if rain soaks the ground, and high winds stop roofing work.
On the day we arrive, we lay plywood and tarps over the lawn and any shrubs near the work area. We set up a portable saw with a dust bag and a debris chute for roof tear-off. At the end of each day we sweep nails and screws off the ground, stack lumber on pallets, and cover the pile with a tarp. You should move patio furniture and potted plants away from the build zone before we back the trailer in.
Footing Depth
Footings must go below the frost line to prevent heaving. In Hays County that is typically 12 inches, but clay soil can push a shallow footing up in wet winters.
Screening Mesh
18-mesh fiberglass screening keeps out no-see-ums, not just mosquitoes. Aluminum mesh lasts longer but dents easier and costs more per roll.
How we work
- Same crew from quote to clean-up
- We come to you, every time
- Drop cloths and plastic before work starts
- Materials chosen for the local climate
- Debris hauled off each day
- Final walkthrough before we leave
Get a Free Quote
Our 4-step porch & deck building process
Site Prep
We mark the footprint, call for utility locates, and strip the grass. Tarps go down to protect the yard and we stage materials on the driveway.
Footings & Framing
We dig holes, pour concrete footings, and set metal post anchors. After the concrete cures, we frame the floor, walls, and roof with pressure-treated lumber.
Roof & Screen
We install roof sheathing, underlayment, and metal panels or shingles. Then we staple screening to the frame, trim it, and hang the door.
Finish & Cleanup
We install decking or porch flooring, add handrails and steps, and run a final sweep with a magnet for dropped fasteners. You get a walkthrough and care instructions.
Why Ivy Handyman & Remodeling Services LLC for porch & deck building
Load Path
Every porch or deck transfers weight from the roof down to the ground. A proper load path means joists sit on beams, beams sit on posts, and posts bear on concrete footings. Skip one connection and the whole structure settles unevenly.
Water Shedding
A screened porch roof must shed water away from the house wall. We install drip edge, flashing against the siding, and a slight pitch so water runs off instead of pooling. Standing water rots framing and attracts mosquitoes.
Fastener Choice
Deck screws and hidden clips are rated for either treated lumber or composite. Using the wrong fastener causes black streaks, rust stains, or popped heads. We match the fastener to the material so the surface stays smooth and safe.
Related services
View all services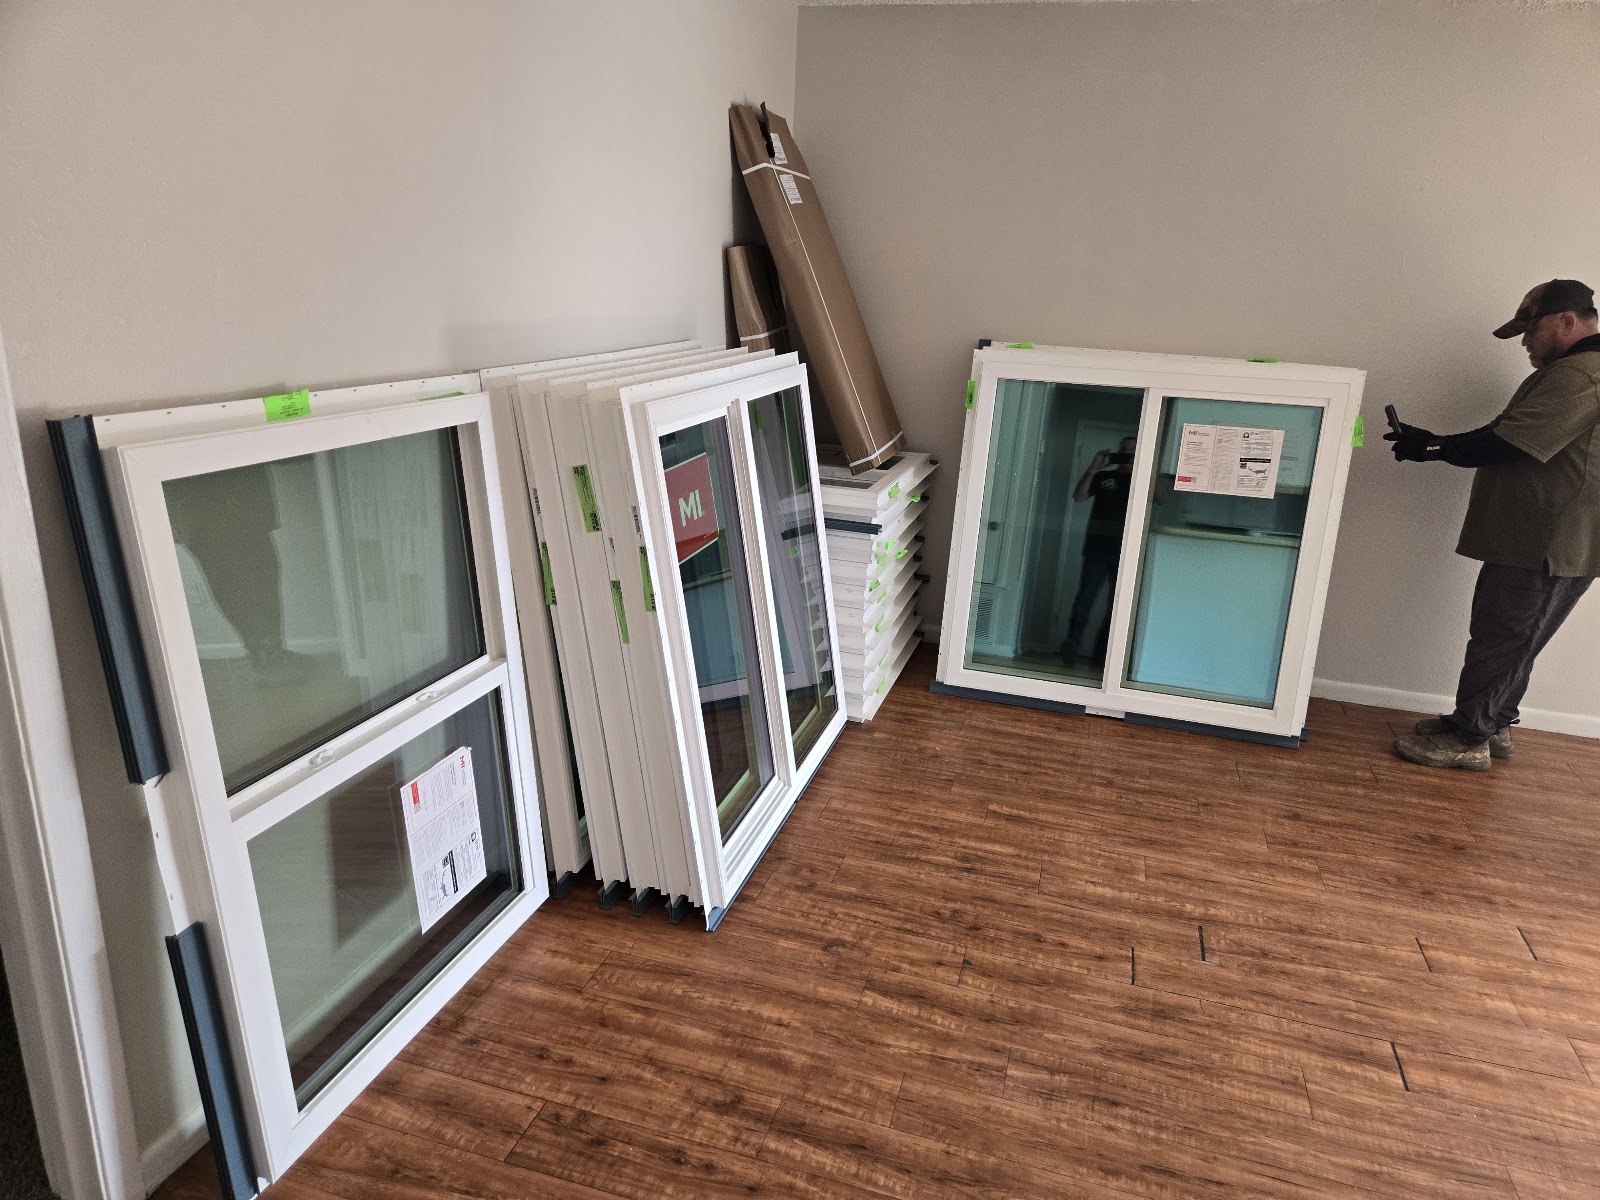 Handyman RepairsFrom a broken wall to a stuck door, we handle the everyday fixes that keep your home running smoothly. We show up when we say we will and get the job done right the first time. Our crew takes care of sheetrock replacement, trim work, and general repairs so you don't have to.View details
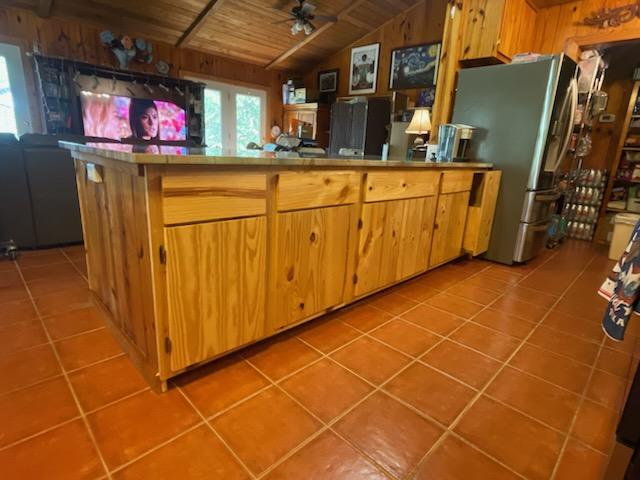 Kitchen RemodelingA kitchen remodel is a big project, and we treat it that way. We handle everything from demolition to final trim, keeping your home clean and your timeline clear. Our team coordinates plumbing, electrical, and carpentry so you get a cohesive result without the headache of managing multiple crews.View detailsBathroom RemodelingWhether you are updating a guest bath or completely redoing a master suite, we handle the tile, plumbing, and fixtures. We match existing finishes when needed and blend new work with old so it looks like it was always there. Our crew has experience with historic homes and modern builds alike.View details
Porch & Deck Building FAQs
Get a Free Estimate
Tell us about your project and we will get back to you within one business day to schedule a time to come look at it.